Built. Proven. There to be experienced.
From the Basalte villa in the south of Cologne through the 400-year-old manor house to the 1,200 m² residence in Riyadh: this is not a brochure — these are built projects. Discreet wherever our clients wish it.
Selected projects
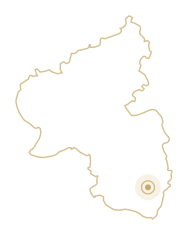
A house that began with the lighting plan.
More than 300 luminaires, each individually addressable over DALI, across more than 450 m² of floor area. We calculated every lighting mood as a 3D visualisation before the first cable tray went in: dinner, cooking, the television wall, the stairs, the front door — every scene designed individually and agreed with the client, the media room with a lighting mood of its own. Alongside that, multiroom audio in the living rooms, shading, pool and sauna on the same interface, and a Basalte Adelante at the front door for access. Dominique — Heintzi to all of us — is a Basalte enthusiast through and through: the controls were selected together in the showroom, after which we accompanied shell and fit-out through to commissioning every single luminaire. One of the projects we look back on most fondly.
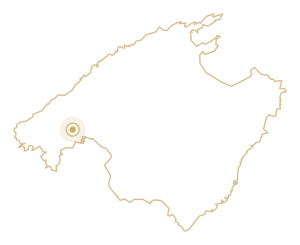
The world's first Instagram house — made smart by us.
Luxury estate agent Marcel Remus's villa by the Son Vida golf course: his followers voted on the kitchen, the façade and the garden — the technology behind it came from us. Smart lighting concepts in every room, from the retro switch in the tropical bathroom to the exterior lighting: five bedrooms, seven bathrooms, spa, gym and 2,500 m² of grounds, today let as an exclusive holiday residence. Outside, wall washers light the façade, the external stair carries step lighting, and a Gira door station with camera sits at the entrance — operable even when nobody is on the island. We are listed as a partner on villaremus.com.




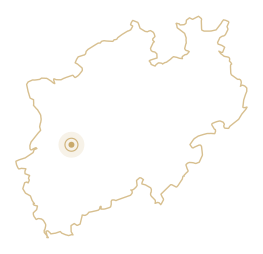
A historic building, invisibly modernised.
A complete electrical installation, smart home and smart office under one period roof — and a project where the whole route is visible. First the drawing on site, then the back boxes that have to be in place before the filler goes on, then the rooms: KNX control, an Occhio lighting concept, video entry, shading, multiroom audio and detectors that disappear flush into the period ceiling. In an existing building what is possible later is decided early — what is once plastered over stays that way. From the stairwell with its cascade of luminaires to the meeting room.

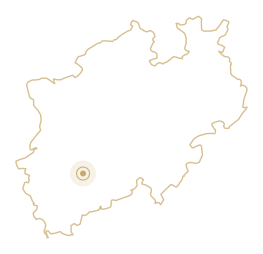
Interior, architecture, technology. One piece.
One of our most complex residential projects — and the house with the most in it. The interior is entirely by Studio ASH, the architecture and construction by Dohmen Architekten; beneath it runs a continuous KNX layer on which practically every trade comes together. Lighting over DALI with its own scenes per room, multiroom audio with bespoke solutions, shading, pool and garden irrigation. Plus energy management, a network that reaches into the garden, and access control via Basalte Adelante — the same language of operation as indoors, only at the front door. Fully integrated, invisibly operated.


Designed by Studio ASH, built by Dohmen Architekten, made smart by smartfabrik, installed by elektrofabrik.
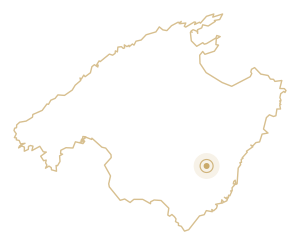
Lighting that only shows what it can do after sunset.
A villa above the hinterland of Felanitx, where the lighting concept continues the architecture: continuous light lines along the natural stone walls, lit planting beds beside the infinity pool, an illuminated external stair between palms. Alongside that a home cinema, sauna and a DoorBird video door station — all on one control system, operable remotely, as a second home requires.
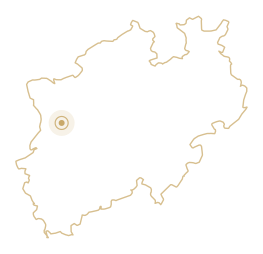
Making Deffi's place smart.
Detlef Steves — known from several RTL programmes — brought us in for his own home: automated roller shutters, lighting scenes by voice, alarm and garage door control, DoorBird video entry and a cross-system visualisation on an iPad by the entrance. From letting the postman in via the app to calling up a scene out loud.
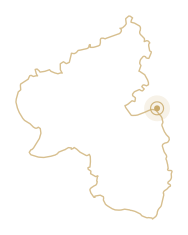
Order that the next person can still make sense of.
An apartment building whose technical room shows what a clean installation looks like: everything labelled, everything in its place, comprehensible even to somebody standing in front of it for the first time. That is precisely what decides whether anyone can still work on it in ten years. Inside, a fingerprint opens the door instead of a key, and at night warm light leads through the corridors without dazzling anyone.
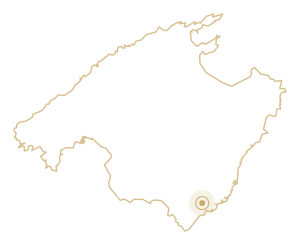
Electrical design for a new build in finca style.
A new build in Mallorcan sandstone with timber beam ceilings and full-height steel and glass elements — traditional outside, entirely current inside. We took on the electrical and smart home design and sized the distribution board, with cable routes that have to be fixed early in a solid natural stone building: what is not laid at shell stage here is never laid at all.
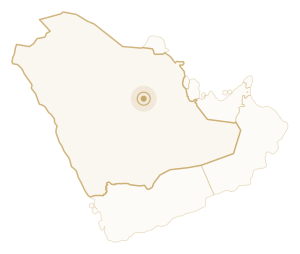
A residence in Riyadh, designed on the Rhine.
The entire engineering came out of Cologne: electrical, smart home and network design for a 1,200 m² villa — including supply of the KNX hardware and the fully built control cabinet. Over several weeks we supported the installation with repeated visits to site, right through to commissioning every single luminaire.
Representative images, AI-generated — to protect our client's privacy.

Lighting that leaves the old fabric alone.
A loft conversion with brick walls, roof trusses painted black and steel windows — fabric that tolerates neither suspended ceilings nor banks of switches. So we put the light into continuous coves, warm white for everyday use and colour for scenes, and reduced the controls to a single round surface-mounted switch straight onto the brick. Plus recessed spots in black that disappear into the dark ceiling.
Technology that disappears into the façade.
A house clad in larch, where the technology follows the material rather than the other way round: the video door station recessed flush into the timber façade, presence detectors and exterior lights integrated into the roof soffit, and indoors a KNX room control unit and a flush-mounted access point. None of it imposes itself — which was exactly the point.
Built by the water, planned from the inside out.
A home is being built right on the water for professional footballer Mark Uth. The technical hub, ventilation unit and inverter are already in place, and the cable runs are laid and labelled. Anything not prepared here can only be added later by opening up the walls again.
Representative images, AI-generated — to protect our client's privacy.
Pivot door, pool and louvre blinds on one control level.
A high-end new build with clear-cut architecture — from the entrance with its heavy pivot door to the pool, which is integrated into the home control system. The louvre-blind system moves in scenes tied to daylight rather than fixed schedules; fireplace, lighting and access all come together on the same interface.
Basalte controls in a new-build family home.
From the Sentido switch in bronze to the central touch panel: lighting, climate and scenes throughout the house over the Basalte ecosystem — and next to it, where that makes more sense, a Gira switch in a black frame. This is exactly what manufacturer-independent design is about: every control point gets the device that is right in that place. Alongside that, indirect lighting coves decided at shell stage, precise sensors, and a visualisation that shows the whole of the building services at a glance.
Four hundred years old. Now smart.
The Gut Mielenforst manor house in Cologne, whose history goes back over 400 years — a listed monument, so without major structural changes. With an intelligent radio system, we brought lighting and blind control, an alarm system, access control and garden irrigation into masonry spanning four centuries: the digital age, without opening a single wall.
One interface for the whole house.
A modern house with a flat roof, roof terrace and garden pool. It is operated from a wall panel with a room visualisation — dimming, roller shutters and temperature per room — with the video indoor station immediately beside it. In the living area a ring pendant, recessed ceiling spots and a lighting cove work together; in the cloakroom a backlit mirror against a dark wall shows what lighting design does for a small room.
The lighting does not stop at the front door.
A house where inside and outside speak the same language of light: downlights on the concrete wall, cubic bollards along the garden path, indoors an LED globe beneath the old plaster rose and recessed spots in the kitchen. Old and new meet abruptly here — the lighting is what holds the two together.
Light where the work happens.
An occupied detached house where the lighting follows how the rooms are used rather than a grid: a linear strip under the shelf of the kitchen niche, an adjustable spot next to the recessed downlight in the bathroom, and switches with lighting and blind symbols and status LEDs. Outside, external venetian blinds complete the shading.
Everything on one control layer.
A detached house in which lighting, shading, ventilation, video entry and access control all run on the same layer: engraved push-button sensors with status LEDs for lighting, external venetian blinds and awning, a video indoor station in the hallway, the domestic ventilation control unit and a retrofitted lock on the cylinder. None of it stands alone — every device sits where you reach for it day to day.
A cinema across 450 m² of industrial history.
A former industrial and wine warehouse in the heart of Düsseldorf, today a penthouse with raw brick character. We took on the complete electrical and network design: lighting scenes from a simulated sunrise to a trip to the cinema in the living room, projector and screen control, all of it by voice as well.
Representative image, AI-generated — to protect our client's privacy.
The complete Basalte ecosystem.
A private villa on the Lower Rhine — designed by the architect Benjamin von Pidoll, built by the HEGERATH group, smart home by smartfabrik: the complete Basalte ecosystem with multiroom audio and lighting scenes, operated as one piece.
Architecture: von Pidoll · Construction: HEGERATH
More about Basalte at smartfabrik →Representative image, AI-generated — to protect our client's privacy.
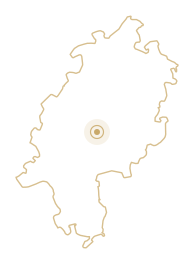
New technology into 200-year-old walls.
A historic farmstead with a cobbled avenue, timber framing, rubble stone walls and vaulted ceilings is being repaired. For electrical design this is the hardest case there is: every cable needs a route the fabric will allow — through existing joists, along vaults, with core drilling you do not attempt twice in a 200-year-old wall. So the design is done before the first hole, not after it.
A smart home that can be repeated seven hundred times.
For DORNIEDEN Gruppe we developed a deliberately simple, repeatable smart home solution and fitted it into more than 700 houses. Not a premium bus system but the opposite of our villa projects: app control for indoor climate, roller shutters and exterior lighting, radiator thermostats with displays, access by numeric code. The requirement is a different one — the solution has to work in series, without anybody programming on site.
Measuring consumption rather than estimating it.
At Polaroid Film GmbH's German production site we set up complete flow measurement with MID-certified sensors and integrated it fully into KNX. Consumption is no longer an annual total but a profile per circuit — the basis on which waste can be found at all. elektrofabrik carried out the work, from cable routing to the distribution board.

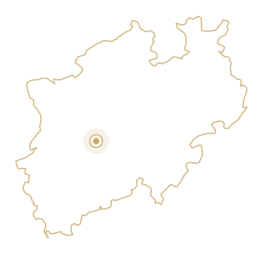
One roof, used twice.
A photovoltaic installation on the flat roofs of a building complex — elevated and ballasted, without penetrating the roof membrane, and with the extensive green roof kept between the module rows. The two only work together if row spacing, loads and maintenance routes are calculated beforehand rather than afterwards.
Tenant electricity in a Bauhaus quarter.
On the roofs of the SIDOL Lofts in the PARK LINNÉ quarter we delivered a photovoltaic installation with a tenant electricity scheme through our sister company elektrofabrik. Around 645 modules in 23 strings, spread across several roof areas of a heritage-grade brick ensemble — with everything a tenant electricity model demands in metering structure.
Without a single hole in the roof membrane.
A flat-roof photovoltaic installation on a ballasted substructure: the rail grid is weighted down rather than bolted, leaving the waterproofing untouched. That calls for a structural assessment beforehand — every row puts load on the roof, and that load wants calculating before installation rather than after.
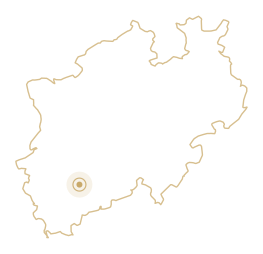
Two eras, one system.
A modern detached house incorporating a historic timber-framed building: a complete smart home on Homematic IP Wired — motion-based lighting control, roller shutters, access control and a DoorBird entry system with picture and sound to the phone. The modern meets the rural classic, joined technically.
A system that belongs to somebody again.
A KNX system that had grown over the years and that nobody had been able to get into for a long time — technically sound, but frozen in the state it was handed over in. We took it on and set it up afresh: new lighting control, new visualisation, properly documented. Without a single new cable in the house.
Representative image, AI-generated — to protect our client's privacy.
In a team with the best.
Interior by Studio ASH, architecture by Dohmen Architekten, smart home by smartfabrik: a private house in the south of Cologne where design and technology were thought through together from the outset.
Interior: Studio ASH · Architecture: Dohmen Architekten
Representative image, AI-generated — to protect our client's privacy.
The decisions that matter most are made before a single wall goes up.
A multi-storey solid-construction building at exactly the stage where everything you will never see again is decided. Every back box, every outlet, every cable route is on the drawing before the concrete is poured — after which everything sits where it is needed. This is the least spectacular part of our work, and the part you feel for longest.
When the security professional hires us.
Complete KNX and electrical design, programming and visualisation for the headquarters of a specialist in life-safety and security detection systems — a client who designs and tests technology every day himself.
Representative image, AI-generated — to protect our client's privacy.
Where we build
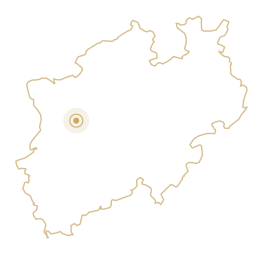
Our centre of gravity is the Rhineland — Cologne and Düsseldorf are half an hour apart, and that is exactly where we most like to work: close enough to drive to site when a question cannot be settled on the phone. We travel further when the project warrants it.
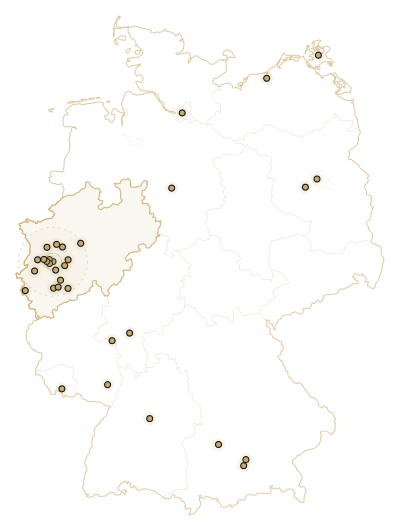
What is on this page is an extract. A good deal of our work stands in houses that are never photographed — clients who do not want their home findable online, and companies whose systems are nobody else's business. Among them are projects we are particularly proud of. Here they appear only as a place name, and even that only where it has been agreed. What lies behind them we tell you in conversation.
Cologne & the Rhineland
Düsseldorf & Lower Rhine
Ruhr area & Bergisches Land
Across Germany
International
The next chapter is one we write with you.
New build, refurbishment or commercial — let's talk about what is in your project.
Request a consultation →The individuals and companies named here have agreed to be named. We never name private clients.